
Sold
 Listing Courtesy of: NORTHEAST FLORIDA / Listed By: Compass Florida LLC
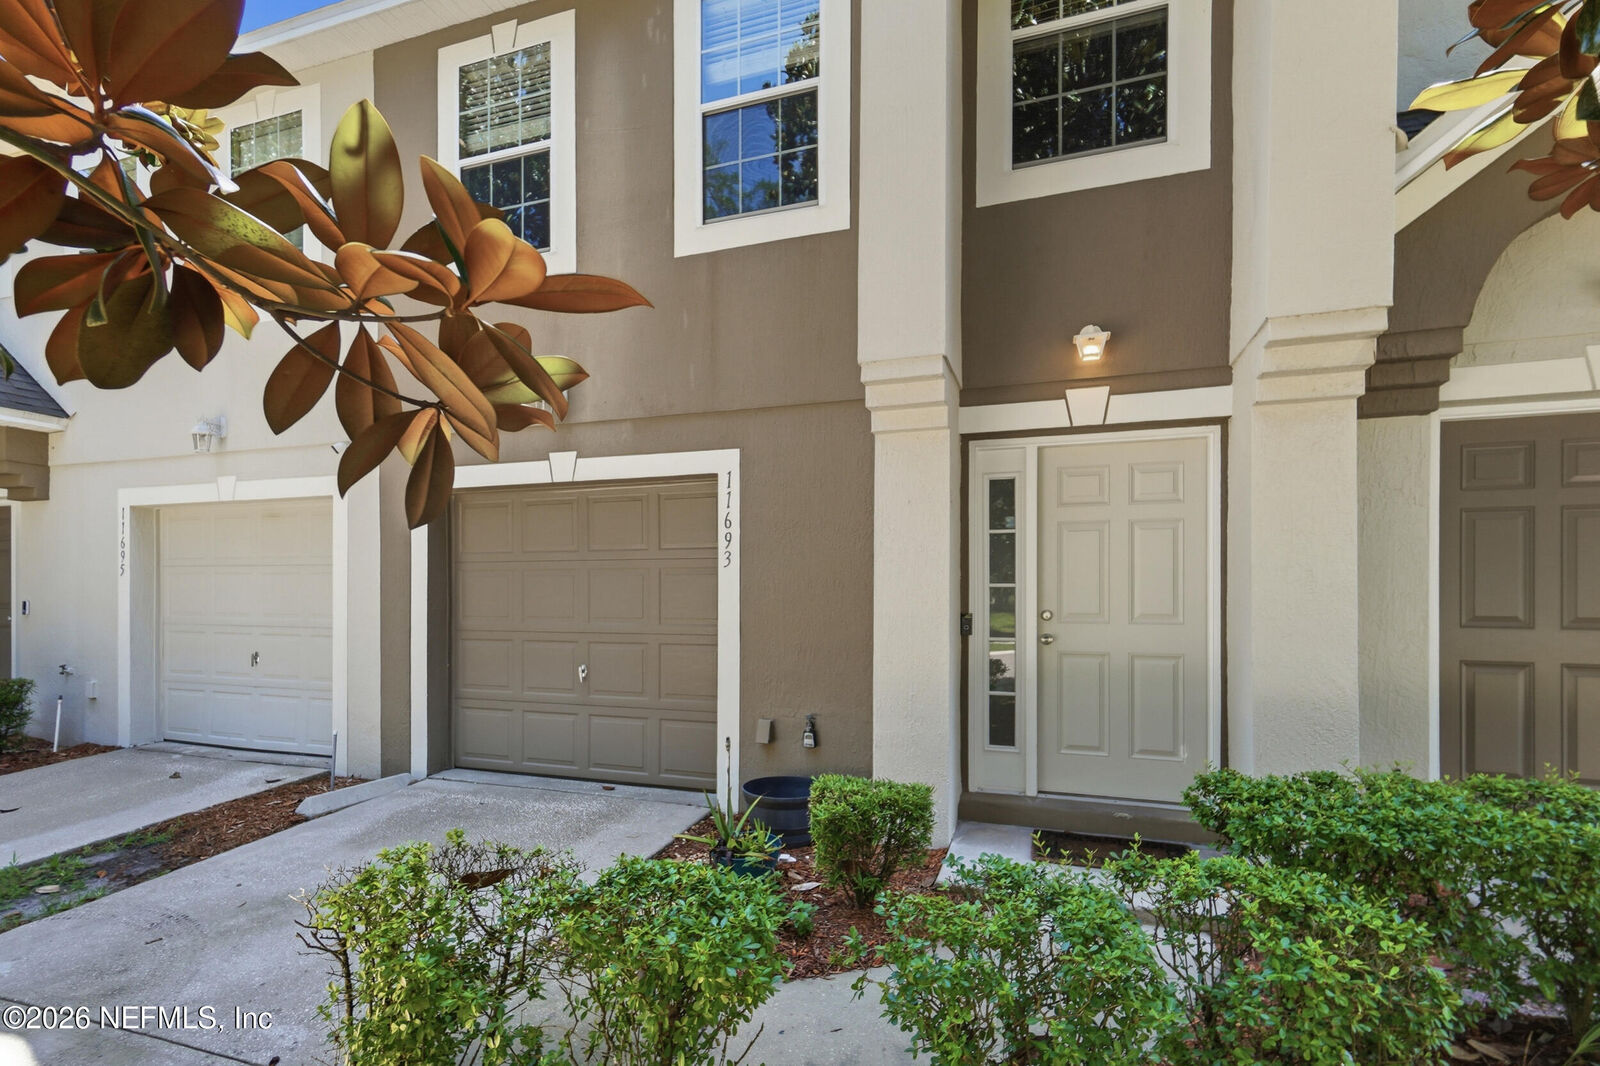
 11693 Hickory Oak Drive Jacksonville, FL 32218
Sold on 08/10/2026
$197,000 (USD)
Sold Date:
08/10/2026
08/10/2026
Lot Size
3,049 SQFT
3,049 SQFT
Type
Townhouse
Townhouse
Year Built
2010
2010
County
Duval County
Duval County
Listed By
Jennifer Sexton, Compass Florida LLC
Bought with
Damon Jon Mason, Century 21 Miller Elite LLC
Damon Jon Mason, Century 21 Miller Elite LLC
Source
NORTHEAST FLORIDA
Last checked Sep 14 2026 at 2:02 AM GMT+0000
NORTHEAST FLORIDA
Last checked Sep 14 2026 at 2:02 AM GMT+0000
Bathroom Details
- Full Bathrooms: 2
- Half Bathroom: 1
Interior Features
- Appliance: Electric Water Heater
- Appliance: Microwave
- Appliance: Dishwasher
- Appliance: Refrigerator
- Appliance: Washer
- Appliance: Dryer
- Entrance Foyer
- Walk-In Closet(s)
- Appliance: Disposal
- Laundry: Electric Dryer Hookup
- Laundry: Washer Hookup
- Eat-In Kitchen
- Primary Bathroom - Tub With Shower
- Appliance: Electric Oven
- Laundry: In Unit
- Laundry: Upper Level
Subdivision
- Howards Walk
Heating and Cooling
- Central
- Central Air
Homeowners Association Information
- Dues: $173/Monthly
Flooring
- Carpet
Utility Information
- Utilities: Cable Available, Sewer Connected, Water Connected, Electricity Connected
Parking
- Garage
Stories
- 2
Living Area
- 1,361 sqft
Listing Price History
Date
Event
Price
% Change
$ (+/-)
Jun 26, 2026
Listed
$207,000
-
-
Disclaimer: Copyright 2026 Northeast FL MLS. All rights reserved. This information is deemed reliable, but not guaranteed. The information being provided is for consumers’ personal, non-commercial use and may not be used for any purpose other than to identify prospective properties consumers may be interested in purchasing. Data last updated 9/13/26 19:02


